Back
Riesling
$1,200/month
Riesling
2 bed
1.5 bath
939
SqFt
Floor plan overview
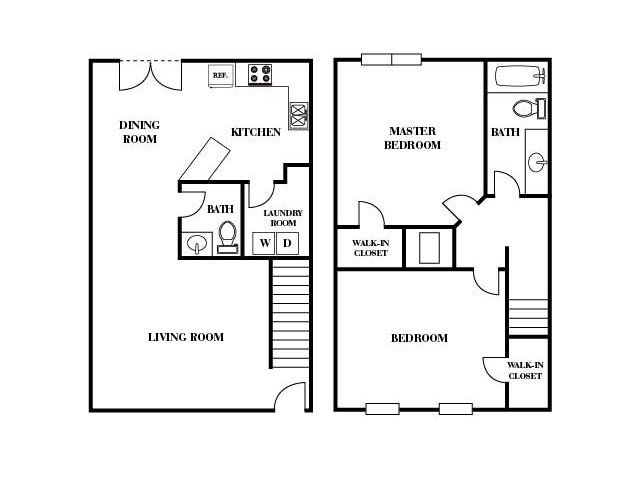
The Riesling Floor Plan in Griffin offers a carefully designed 2 bed, 1.5 bath layout, at 939 sq ft. This thoughtfully crafted 2 story space includes in-unit laundry connections, walk in closets, and a spacious living space ensuring a seamless living experience. Embrace a lifestyle of comfort and convenience today. Contact us to schedule your tour of the Riesling Floor Plan.
Features & Highlights
Open Kitchen
Spacious Dining
Master Bedroom
Walk-in Closet
Laundry Room
Two Bathrooms
Cozy Living
Upstairs Bedrooms
Efficient Layout
Staircase Access
$1,200/month
2/1.5
Beds/Baths
939
SqFt
Available Units
0 availableFilter Listed Units
Customize your search with filters for price, size, bedrooms, and amenities
0 filters applied
No Units
No Units available currently.
Try changing or removing some of your filters to see if availability changes.
Don’t see what you’re looking for? Add yourself to the waitlist and we’ll reach out when more units become available.
Add Me to Waitlist